Lettie Foster

BEDS4
BATHS3 full 1 partial
SQUARE FEET3,500
MLS#3277242
STATUSActive
PROPERTY TYPEResidential - Single Family
SUBDIVISIONGarrett Farms
Property Description
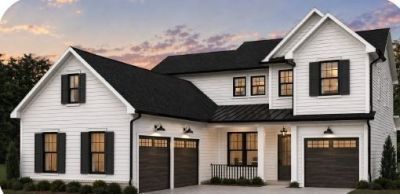
The Hammond is one of those rare floor plans that truly checks every box. Designed with timeless architecture and exceptional functionality, it offers the flexibility today's homeowners are looking for-whether you're hosting family gatherings, working from home, or simply enjoying everyday living. This thoughtfully designed layout creates an open, inviting feel while still providing the distinct spaces that make a home so livable. From the welcoming foyer and versatile flex room to the spacious family room, casual dining area, mudroom, guest bath, and seamless indoor-outdoor living, every space flows effortlessly into the next. It's no surprise we selected the Hammond as the inspiration for our newest model home. Homesite 7 has been professionally curated by our in-house design team with the same elevated style and attention to detail that define our luxury homes, and it's shaping up to be something truly special. At the heart of the home, the gourmet kitchen is designed to impress, featuring KitchenAid Professional Series appliances, a gas range, double ovens, abundant cabinetry, and beautiful finishes that combine elegance with everyday practicality.A dramatic 12-foot sliding glass door fills the home with natural light and opens to one of the larger backyards in the community. The covered porch and outdoor brick fireplace create the perfect setting for relaxing evenings, weekend entertaining, and year-round outdoor living.Outside, you'll enjoy professional landscaping, full sod, and an irrigation system on all four sides, including the side yard, creating beautiful curb appeal from every angle.Located in one of the community's quieter sections, this homesite offers another valuable advantage-construction in this area will be completed early, allowing you to enjoy your new home without the ongoing disruption of nearby construction traffic.Luxury finishes, designer-selected details, and exceptional craftsmanship come together in this remarkable home.
Property Features
Property Type: Residential - Single Family
Basement: Yes
Basement: Finished
Cooling: Central Air
Fireplaces: 2
Garage: 3 car attached
Heating: Dual, Furnace
Lot Size: 0.26 Acres
Roof Type: Shingle
Stories: 2.0
Taxes: $4,200
Year Built: 2026
Amenities
Ceiling Fan(s)
Entrance Foyer
Extra Closets
High Ceilings
Pantry
Walk-In Closet(s)
High Speed Internet
Kitchen Island
Smart Irrigation
Feature Descriptions
Appliances: Built-In Electric Oven, Built-In Gas Range, Trash Compactor, Dishwasher, Disposal, Microwave
Association Amenities: Park, Playground, Sidewalks, Underground Utilities, Trail(s)
Exterior: Fiber Cement, Brick
Fireplace: Gas
Flooring: Carpet, Laminate, Other, Tile
HOA Fee: 155/ Monthly
Laundry: Electric Dryer Hookup, Washer Hookup
Lot: Corner Lot, Cul-De-Sac, Level
Lot Dimensions: 80x140
Parking: Garage Door Opener, Attached
Parking Notes: Garage Door Opener, Attached
Patio/Porch: Deck, Covered
Sewer: Public Sewer
Topography: Corner Lot, Cul-De-Sac, Level
Utilities: Water Available
Water: Public
Room Sizes
Bedroom 1: 17x16
Bedroom 2: 15x16
Bedroom 3: 17x16
Bedroom 4: 15x16
Den: 12x11
Recreation Room: 17x11
Dining Room: 13x14
Kitchen: 13x16
Living Room: 18x17
Local Schools
High School: Independence High School
Middle School: Legacy Middle School
Elementary School: Winstead Elementary School
Listed By / Shown By
Listed By
Agency Name: Dream Finders Holdings, LLC
Agency Phone: 6293100445
Shown By
Agent Name: Lettie Foster
Agent Phone: (615) 400-0540
Agency Title: Crye-Leike Real Estate Services

Source: Nashville MLS
Estimate Your Payment
Estimated Payment
$ 3,455.44 per month $2,745.62 Principal & Interest $350.00 Property Tax $359.82 Homeowner's InsuranceChange Payment Information

Member Participants (and their affiliated licensees, if applicable) shall indicate on their websites that IDX information is provided exclusively for consumers’ personal non-commercial use, that it may not be used for any purpose other than to identify prospective properties consumers may be interested in purchasing, that the data is deemed reliable but is not guaranteed by MLS GRID, and that the use of the MLS GRID Data may be subject to an end user license agreement prescribed by the Member Participant’s applicable MLS if any and as amended from time to time. MLS GRID may, at its discretion, require use of other disclaimers as necessary to protect Member Participant, and/or their MLS from liability.
Based on information submitted to the MLS GRID. All data is obtained from various sources and may not have been verified by broker or MLS GRID. Supplied Open House Information is subject to change without notice. All information should be independently reviewed and verified for accuracy. Properties may or may not be listed by the office/agent presenting the information.
Privacy Policy / DMCA Notice / ADA Accessibility


This site is hosted, designed and copyright
© 1994 - 2026 by
Delta Media Group, Inc. -- Patent Pending --
5129 Rambler Loop N | MLS# 3277242
This single family home located at 5129 Rambler Loop N, Franklin, TN 37064 is currently listed for sale with an asking price of $1,233,671. This property was built in 2026 and has 4 bedrooms and 3 full and 1 partial baths with 3500 sq. ft. Rambler Loop N is located in the Garrett Farms subdivision. Search Garrett Farms real estate on lettie.crye-leike.com today.